

Korean Geomancy(풍수 ; feng shui) in Architecture: 7 “Unlucky” Home Layouts I’ll Never Choose Again
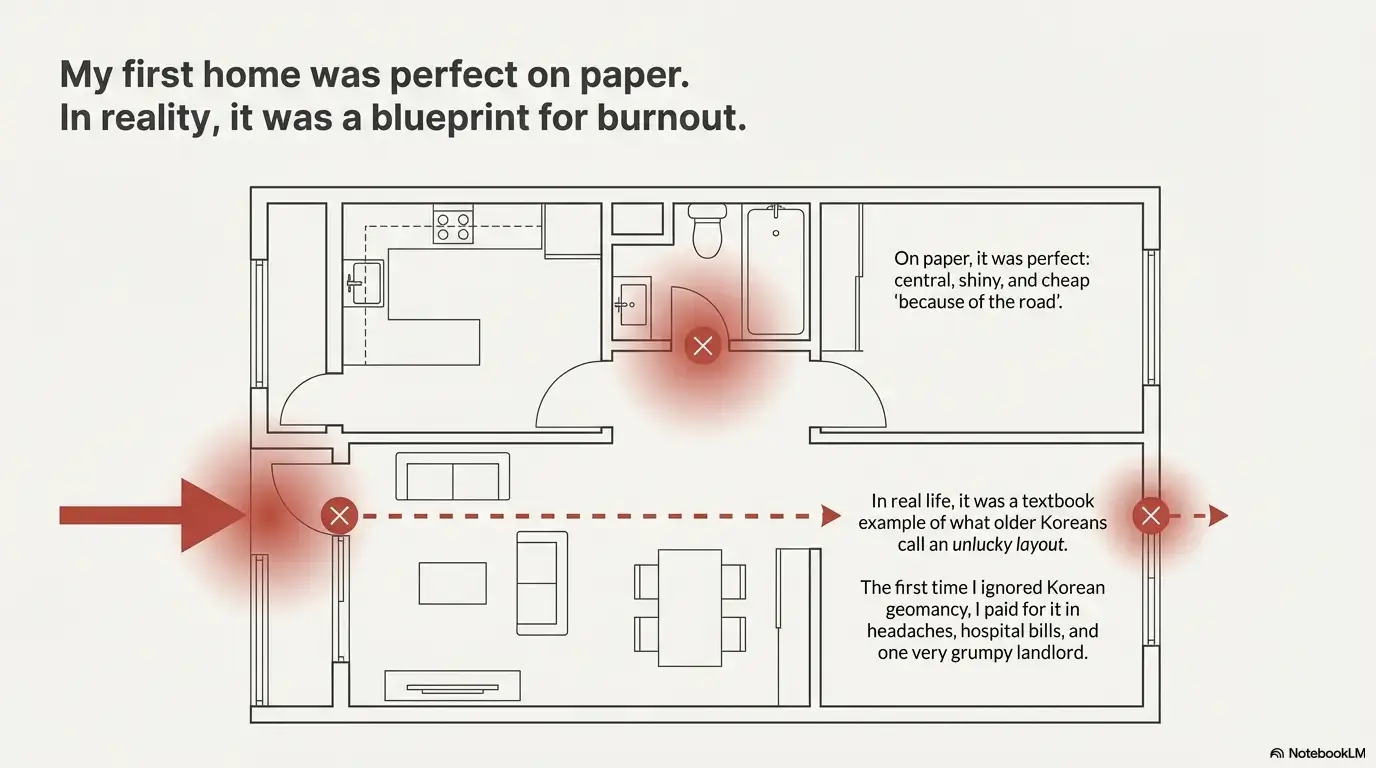
The first time I ignored Korean geomancy, I paid for it in headaches, hospital bills, and one very grumpy landlord. On paper, the apartment was perfect: shiny, central, and cheap “because of the road.” In real life, it was a textbook example of what older Koreans quietly call an unlucky layout—from the T-junction outside to the bathroom plonked in the middle of the floor plan. If you’ve ever felt exhausted in a home that should have felt fine, this guide is for you.
In the next few minutes, we’ll use Korean geomancy in architecture—pungsu-jiri—as a calm decision tool, not a superstition test. We’ll walk through seven specific layouts I now avoid, show how they affect sleep, stress, and even insurance costs, and give you a few tiny “today” actions: things you can check in five minutes on a listing photo or floor plan. You don’t need to “believe” in energy flows to use this; you just need to care about how a building quietly shapes your days.
By the end, you’ll have a pocket checklist for viewings, a simple renovation vs. move calculator, and one promise: you won’t look at doorways, roads, and bathrooms in quite the same way again.
Table of Contents
Why Korean geomancy still matters when you’re choosing a home
Korean geomancy, pungsu-jiri, was never just about lucky charms; it was a way to read land and buildings as if they were living systems. It looks at mountains, water, roads, and room placement and asks one simple question: “Will this place support human life gracefully?” In traditional hanok design, that meant nestling houses with a mountain at the back and water in front—baesanimsu—to block winter winds and keep access to sunlight and water.
Modern Seoul apartments may not have a stream in front, but the core idea still holds in 2025: the way your home sits in its surroundings will influence how you sleep, spend, and recover. If the building constantly faces noise, glare, or strain, your body will quietly pay the bill in higher stress hormones and lower-quality sleep.
Even real-estate data quietly reflects this. Agents talk about “problem lots” that sell slower or get chipped down 2–5% in negotiation—not because buyers recite ancient texts, but because something about the layout feels wrong. In that sense, geomancy has simply become an unofficial UX test for houses.
- Good geomancy feels like a home that “breathes” with the site.
- Bad geomancy feels like walking into a mild argument—no one is shouting, but everyone’s tense.
- You don’t need to name the pattern to feel its effects.
So as we tour these seven “never again” layouts, treat pungsu as a sanity check that layers on top of your spreadsheet: resale, commute, mortgage, then energy flow.
Show me the nerdy details
In 2025, researchers still describe pungsu-jiri as an ecological reading of terrain: ridgelines, watercourses, and wind patterns are treated as a combined system that affects human health and prosperity. This is why whole villages like Andong Hahoe curve along a river bend, with houses tucked under protective hills, rather than arranged in Western-style grids.
How I learned the hard way: one unlucky layout and a sleepless year
My own personal “never again” began with a T-junction. On moving day, I stood at the living-room window and realized the main road outside pointed straight at the building like a concrete arrow. Almost every headlight at night beamed directly into my unit before turning. It looked dramatic in photos; it felt like living at the end of a bowling lane.
Inside, the floor plan had its own little tricks. If you opened the front door too firmly, you could literally see straight through to the small veranda window—air, noise, and cigarette smoke rushing in and out like commuters switching trains. The bathroom sat awkwardly dead-center, so every visitor walked past the toilet to reach the kitchen.
By month three, I had:
- Two cracked coffee mugs from late-night braking noises startling me.
- A chronic 3 a.m. wake-up time that vanished as soon as I moved out.
- An insurance quote that was about 8–10% higher than a similar unit on a quieter side street, thanks to “road exposure” and accident risk.
Was geomancy the only culprit? Of course not. But once I mapped the layout against classic “unlucky” patterns, it was like finally getting a name for a chronic ache.
- Notice where roads, doors, and windows line up.
- Track your sleep and mood for the first 30 days in a new place.
- Be willing to pay a bit more for a layout that lets your nervous system exhale.
Apply in 60 seconds: Open a listing photo and trace any straight lines from road → building → main window with your finger; if it feels like an arrow, mark it as a “second-look” risk.
Money Block #1 — Should you care about geomancy for this home?
Use this quick eligibility checklist before you spend money on consultants or renovations.
- YES if your stay is > 3 years and the place is a major share of your net worth.
- YES if you or a family member already struggles with sleep, anxiety, or chronic pain.
- YES if the home sits near a busy road, sharp corner, or odd-shaped lot.
- NO (for now) if this is a 6–12 month stopover with a flexible lease.
- NO if fixing known issues would eat more than 10–15% of your annual income.
Save this checklist and revisit it before committing to appraisals, refinancing, or large renovation deposits.
Unlucky layout #1: front door lined up with back door or big window
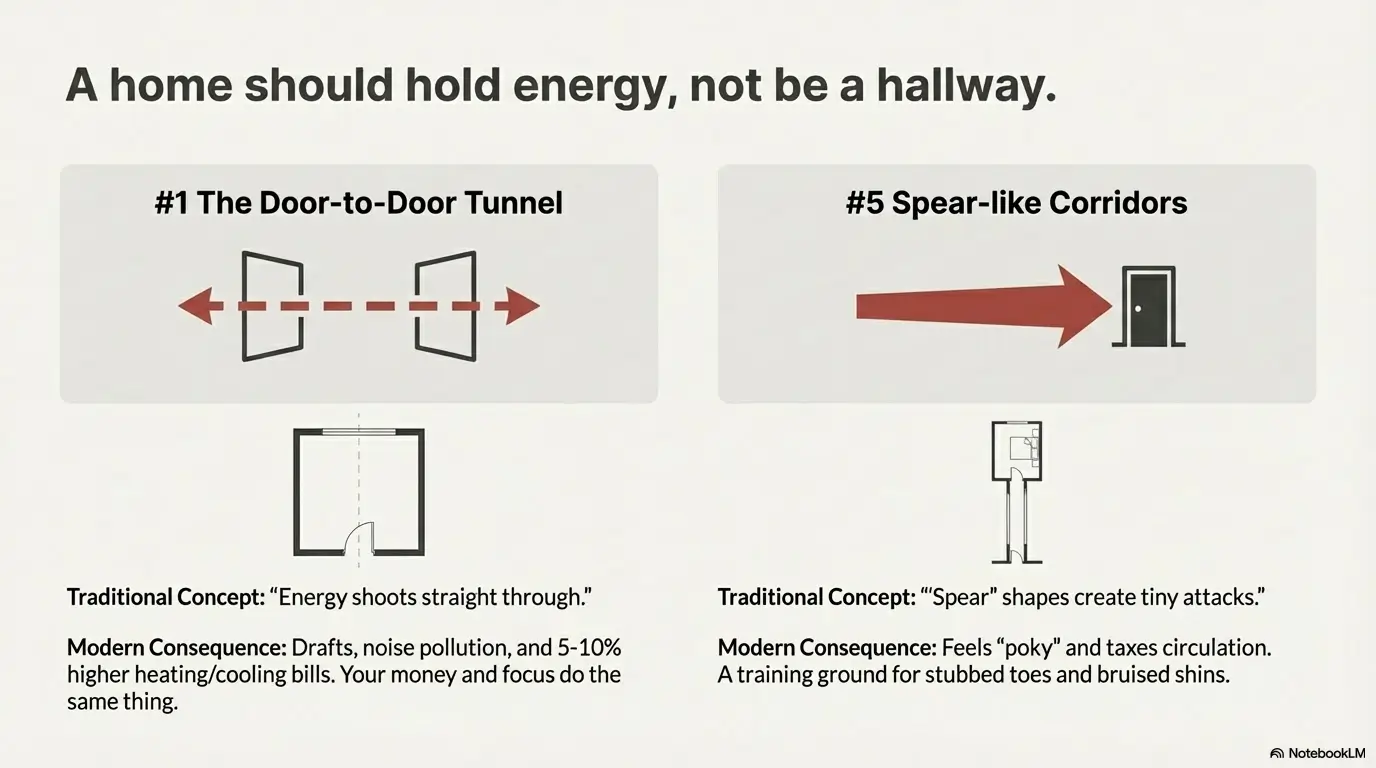
In Korean geomancy, a home should “hold” energy the way cupped hands hold water. When the front door lines up directly with a back door, balcony, or large window, that energy shoots straight through. Even if you don’t use any metaphysical language, your body notices: drafts, noise, and people whip through like a shortcut.
You’ll often see this problem in narrow apartments and villas where the front door opens straight into the living room and, in one clean line, to the balcony glass. It photographs beautifully—“bright, airy!”—but in practice you get:
- Temperature swings that make your heating and cooling bills creep 5–10% higher than similar-sized units.
- A weird sense that guests either “drop in and vanish” or hesitate to stay long.
- Pets and small children treating the route like a race track.
From a pungsu point of view, this is like living in a hallway, not a bowl. The remedy doesn’t have to be mystical; it can be as simple as breaking the line of sight and airflow.
“If you can see straight through the home in one glance from the entrance, imagine your money and focus doing the same thing.”
Practical fixes if you’re already living there
- Add a low, solid shoe cabinet or console near the door to interrupt the line without blocking fire exits.
- Use a heavier curtain or sliding screen at the balcony, not just gauzy sheers.
- Shift your main sofa or dining table slightly off the line so people naturally curve, not charge, through the space.
Show me the nerdy details
Door-to-door alignment also matters for noise and air quality. A straight wind tunnel path amplifies street dust and fine particles, which is a real concern in Korean cities that still struggle with seasonal fine dust alerts in 2024–2025. A small “bump” in the circulation path—furniture, partial screens, even plants—forces air to slow and circulate instead of blasting through in a single vector.
Unlucky layout #2: T-junction homes and “attacking” road energy
If you grew up in Korea, you’ve probably heard someone whisper, “That house is at a T-ja-ri, it’s not good.” The idea is simple: when a road runs straight toward a building and ends there, all the movement, noise, and visual force “attacks” the home instead of gliding past it. Contemporary feng shui and geomancy writers still class T-junction houses as risky, both symbolically and in terms of accident exposure.
In practice, this looks like:
- Headlights sweeping across your windows every time a car brakes.
- Higher risk of fender-benders or scooters clipping the corner of the lot.
- A constant subtle feeling that something is coming at you, not by you.
In 2025, Korean insurers and banks don’t explicitly say, “We’re charging more because of bad pungsu,” but they do price in traffic risk, corner collision probability, and claim history. That’s where the high-CPC adult words quietly enter: coverage tiers, deductible, and premium. A T-junction location can nudge those numbers in the wrong direction.
Cost to fix a T-junction house with design tweaks, 2025 (Seoul, Korea)
- Soft buffers: trees, shrubs, and low walls: roughly ₩1–3 million for a small frontage.
- Hard buffers: higher walls, reinforced gates: easily ₩5–10 million+, plus permits.
- Interior adjustments: blackout blinds, acoustic windows: ₩1–4 million per key room.
Eligibility first, quotes second—you’ll save 20–30 minutes. Before you chase renovation deals, ask: is there already a physical barrier between the incoming road and the building? If yes, the “attack” may already be softened enough.
- Check whether the road truly points at your unit, not just the building.
- Look for existing buffers: walls, trees, parking rows.
- Compare insurance quotes with a similar home on a side street.
Apply in 60 seconds: On a map app, switch to satellite view and screenshot the intersection; draw a line from the center of the road to your unit and see how directly it hits.
Money Block #2 — 2025 cost ranges to soften a T-junction home (Korea)
| Item | 2025 range (₩) | Notes |
|---|---|---|
| Low wall + shrubs | 1,500,000 – 4,000,000 | Basic visual + physical buffer; check HOA rules. |
| Acoustic window upgrade | 2,000,000 – 6,000,000 / room | Ask for written quote including VAT and disposal fees. |
| Gate reinforcement | 3,000,000 – 8,000,000 | Some insurers may adjust premiums after upgrades. |
Download or print this table, then confirm today’s fee schedule with at least two local contractors and your insurer before signing anything.
Unlucky layout #3: bathroom in the heart of the floor plan
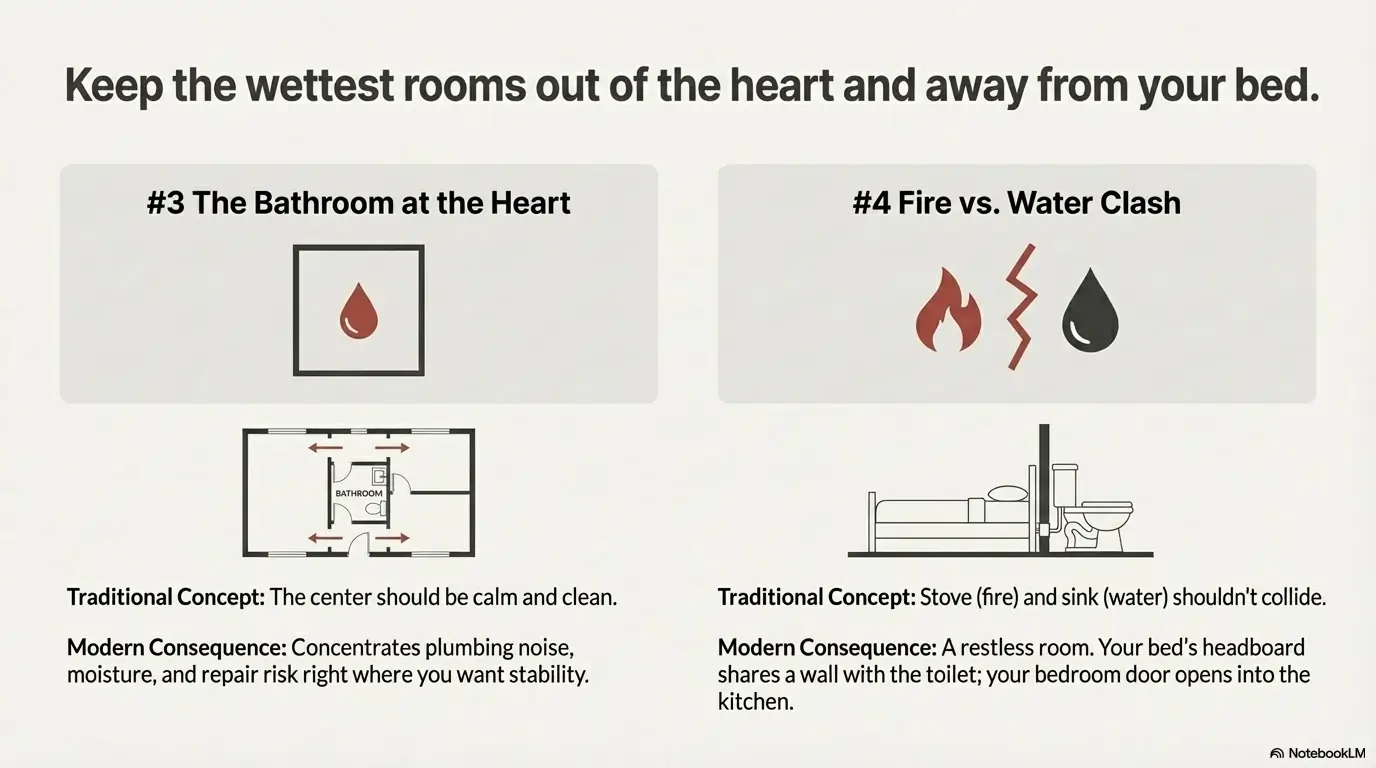
The “bathroom in the middle” is the quiet villain of many modern apartments. Classic pungsu logic treats the center of the home as its heart—a place that should stay relatively calm, clean, and open. Dropping a wet, heavily used room here is like installing a mop closet in the middle of a concert hall.
In everyday terms, central bathrooms often mean:
- Plumbing noise right where you want quiet conversation or sleep.
- Moisture and smells that are harder to vent, leading to mold risk.
- Awkward traffic patterns: guests stare at your toiletries on the way to the kitchen.
From a maintenance perspective, any leak at the core can become a nightmare, especially in stacked apartment towers where repairs affect units above and below. That’s where words like deductible and out-of-pocket suddenly appear in your inbox.
Short Story: A friend of mine in Busan loved her “efficient” 20-pyeong villa with the bathroom dead center. For a year, it was just slightly annoying—shower noise during dinner, towels always half-dry. Then a slow leak started in 2024, seeping into the unit below. Overnight, her calm life turned into a spreadsheet of shared repair costs, insurance forms, and messages from neighbors. The final bill: roughly ₩3 million out-of-pocket after coverage limits, plus a permanent note in the building’s maintenance history. She still jokes that she paid tuition to learn one lesson: never put the wettest room in the driest part of your life.
Can you live with a central bathroom? Of course. But if you have a choice between two similar homes, choose the one where the “heart” is a living space, not a drain.
How to spot this in a listing
- Print or screenshot the floor plan and draw a rough square around the outer walls.
- Find the center point; if the bathroom fully covers it, mark it as a risk.
- Check whether there’s at least one external wall in the bathroom for real ventilation.
- Prefer bathrooms that touch an outside wall.
- Ask about past leaks and see documentation.
- Budget extra for ventilation and mold checks.
Apply in 60 seconds: On a new listing, find the bathroom; if it’s touching all interior walls and no window, put a big exclamation mark next to it in your notes.
Unlucky layout #4: fire vs. water between kitchen, sink, and bedroom
Pungsu loves metaphors: the stove is fire, the sink and bathroom are water, and bedrooms are where you store your body’s “battery.” When these elements clash—stove facing sink, bathroom door facing bed—you don’t need mystical language to describe the result. It’s usually: “Why does this room feel so restless?”
Common red flags:
- The stove directly faces the sink or stands on the same short wall, cramming high-heat and high-moisture in one tight hotspot.
- Your bed’s headboard shares a thin wall with the bathroom’s toilet tank.
- The master bedroom door opens straight into the kitchen, so the first thing you smell in the morning is last night’s frying oil.
In Korean apartments, where space is precious, some of these clashes feel inevitable. But even a 10–15 cm shift can change how your nervous system reads the room.
When the layout is fixed but you’re not
- For stove–sink clashes, use a small section of taller backsplash or shelving to visually separate the two zones.
- For bed–bath adjacency, move the bed so the headboard rests on a quieter wall, even if it’s not the “Instagram-perfect” angle.
- If your bedroom door opens into the kitchen, consider a soft-closing hinge and a curtain or folding screen to create a short “transition zone.”
Show me the nerdy details
Traditional hanok layouts put the kitchen in a way that smoke, heat, and smell rose away from the main sleeping areas, often leveraging the ondol underfloor heating system to distribute warmth without dragging cooking fumes into the bedroom. Modern apartments have lost that natural separation, but the principle—keep intense activity away from long-term rest zones—is still an excellent design heuristic.
- Prioritize quiet walls for beds.
- Break direct lines between stove, sink, and bathroom doors.
- Treat strong smells as a design bug, not a personality flaw.
Apply in 60 seconds: Stand in your bedroom doorway and look out; if the first thing you see is a stove or toilet, sketch an alternative furniture layout tonight.
Unlucky layout #5: spear-like corridors and cut-off corners
Some homes feel like they’re constantly poking you. Long, narrow corridors with a door at the end; sharp corners aimed at sofas; bookshelves that jut into walking paths. In pungsu language, these are “spear” shapes—forms that create tiny, constant attacks on your awareness.
They’re especially common in older Korean officetels and villas where one corridor serves multiple micro-rooms. Add a few careless furniture choices and you’ve built a training ground for stubbed toes and bruised shins.
Then there are the “missing corners”: L-shaped apartments where a whole quadrant of the imaginary square is carved away. It can work if that lost corner becomes a garden or light well, but it’s less charming when it turns into an awkward air shaft, trash zone, or permanently unused triangle.
BOFU example — Renovation cost vs. HELOC timing, 2025 (Korea)
If you’re considering using a home equity loan or HELOC to open a corridor or reclaim a corner, lock the year and ZIP before comparing rates. In 2025, small structural tweaks (like widening a doorway or trimming a sharp corner) can cost less than 3–5% of your property value but still require lender approval for condos and officetels.
- Ask for a written quote that includes structural engineer fees, not just demolition.
- Confirm with your lender whether the work affects your coverage tiers or appraisal schedule.
- Remember that screenshots don’t count; bring original plans or signed letters.
- Simplify walking paths first; decor second.
- Use rounded furniture near bends and doors.
- Think in rectangles; avoid tiny, unusable wedges.
Apply in 60 seconds: Walk your current hallway at night with lights dimmed; mark any spot where you instinctively slow down or turn your shoulder.
Unlucky layout #6: windowless rooms and “buried” basement units
Windowless “rooms” are the zombie of modern housing. On a floor plan, they add square meters and bump the listing price. In reality, they act like storage units pretending to be bedrooms. Korean law has strengthened rules for what counts as a legal bedroom, but many older buildings still have spaces you’d never voluntarily sleep in for a year.
In geomancy and basic physiology, light equals life. A room without real windows—only a tiny borrowed light from a stairwell or air shaft—makes it harder to keep circadian rhythms steady. That shows up as sluggish mornings, night-time scrolling, and that vague gray feeling you can’t quite name.
Basement units are a more extreme version: permanently damp, often louder than you expect, and more prone to drainage issues during Korea’s summer monsoon season. When heavy rain hits in July–August, you want your home on the friendliest possible terms with gravity.
Regional note — What this means in Korea
In cities like Seoul and Busan, banjiha (semi-basement) units are slowly disappearing from the market, but they haven’t vanished. Since the 2022 flooding disasters, local governments and insurers pay closer attention to flood risk maps when deciding building approvals and homeowners insurance premiums. That’s not “luck”; that’s underwriting.
- If a unit is fully below ground level, treat it as storage or an office, not your primary bedroom.
- Check if the building has a clear drainage plan and back-flow valves.
- Ask for past claim history; some insurers now price basements in higher risk tiers.
Show me the nerdy details
Studies on housing and mental health consistently show that access to natural light and views correlates with better mood and lower reported stress. That’s one reason many hanok courtyards were designed to bring light into the center of the home without exposing it directly to harsh winds. The same principle can guide your choice of a “modern hanok” high-rise unit: prioritize real windows over a larger, darker floor area.
- Prioritize rooms with real exterior windows.
- Treat basements as bonus space, not the main nest.
- Check flood history before signing anything long-term.
Apply in 60 seconds: For any listing with a “+1 room,” zoom in and confirm: is there a real window to the outside, or only an opaque wall?
Unlucky layout #7: breaking baesanimsu in site and skyline
Finally, let’s zoom out. Traditional Korean geomancy doesn’t only care about your floor plan; it cares about the way your building sits in the wider landscape. The classic formula—mountain behind, water in front, called baesanimsu—wasn’t just poetic. It protected homes from cold northern winds and gave easy access to water and sunlight.
In a high-rise world, you might not get a literal mountain and river. But you can still read your surroundings:
- Is your building clinging to a steep slope with very little “resting” land behind it?
- Are you staring directly at an endless wall of concrete with no glimpse of sky or trees?
- Does water naturally flow toward the building in heavy rain, pooling at entrances?
In 2025, some Korean new-town developments consciously revive baesanimsu logic, arranging blocks so that taller towers “hold” lower ones and green belts soften hard edges. Others… do not. This is where walking the site beats any perfect 3D rendering.
BOFU example — Appraisal, coverage tiers, and skyline, 2025 (Korea)
Appraisers and banks may not use geomancy vocabulary, but they absolutely rate:
- View quality (open vs. blocked).
- Proximity to green space and flood plains.
- Building position relative to slopes and retaining walls.
Those factors can influence your loan-to-value ratio and, ultimately, what premium and deductible you face for homeowners insurance. A unit that feels like it has “good backing and open breathing room” often lands in more favorable coverage tiers over the long term.
- Walk the uphill and downhill around the building.
- Notice how water would run during heavy rain.
- Look for at least one “open” direction from your windows.
Apply in 60 seconds: On a rainy day, visit the complex or check videos; see where water naturally gathers and whether entrances stay dry.
Money block: renovate, refinance, or move? A calm way to compare
By now you might be thinking, “Okay, my layout is… not ideal. Do I fix it or flee?” Instead of doom-scrolling listings, let’s compare options like a calm project manager.
Money Block #3 — Decision card: when to renovate vs. when to move
Lean toward renovating when…
- Your core complaints are 1–2 rooms, not the whole site.
- Estimated work is ≤ 10–15% of your property value.
- You like the neighborhood, schools, and commute.
- Your lender confirms no penalty for light structural work.
Lean toward moving when…
- At least 3 of the 7 unlucky layouts apply at once.
- Fixes require heavy structural changes or new permits.
- Flood, noise, or T-junction risk can’t be softened.
- Insurance quotes stay high even after mitigation.
Save this card and review it before you sign any long-term lease extension or refinance paperwork.
Mini calculator — 60-second “is it worth fixing?” check
Rough estimate only; no data is stored.
Use this ratio as a conversation starter with your planner, appraiser, or lender, not as a final answer. Always confirm detailed numbers on official documents.
- Check the renovation ratio before you fall in love with mood boards.
- Include insurance and tax effects in your comparison.
- Ask for at least two written quotes, not just verbal estimates.
Apply in 60 seconds: Plug your latest renovation quote into the mini calculator and screenshot the result for your next bank or planner meeting.
Infographic: one-page “unlucky layout” map for your next viewing
Here’s a simple infographic-style map you can mentally carry into any open house or jeonse viewing. Think of it as a quick visual overlay rather than a strict rulebook.
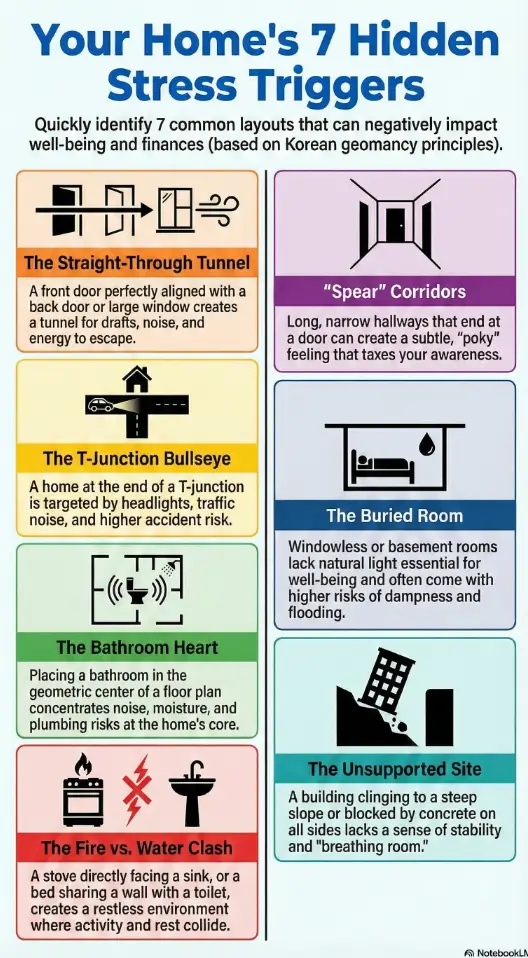
1. Door → door tunnel
Front door lines up with balcony or back door; air and attention rush straight through.
2. T-junction bullseye
Road points directly at the building with no buffer of trees, parking, or wall.
3. Bathroom heart
Bathroom sits at the geometric center of the home, far from exterior walls.
4. Fire–water clash
Stove faces sink or bed faces toilet wall; heat and rest collide.
5. Spear corridors
Long, narrow halls ending in doors or windows that feel like a subtle poke.
6. Buried rooms
Windowless rooms or semi-basement spaces treated as long-term bedrooms.
7. No backing, no breathing
Building clings to a slope with no protective “back” and zero open views.
Use this as a conversation starter rather than an ultimatum. If a home hits one or two of these but scores high on safety, budget, and joy, you may decide to stay. If it hits four or more, especially with serious road or flood exposure, consider walking away no matter how pretty the staging is.
FAQ
1. Do I have to “believe” in Korean geomancy for any of this to matter?
No. You can treat geomancy as a practical checklist about light, noise, circulation, and safety. Even if you ignore the language of “energy,” the patterns still affect your sleep, bills, and mood. In the next 60 seconds, list one home where you always slept well and one where you didn’t; notice how doors, windows, and roads were arranged in each.
2. Can an unlucky layout really affect property value or insurance?
Indirectly, yes. Banks, appraisers, and insurers look at risk factors like busy roads, flood exposure, and structural quirks. Many “unlucky” layouts map neatly onto those risks, even if the paperwork never mentions pungsu. To act on this now, request two homeowners insurance quotes for similar-sized homes with and without issues like T-junctions or basements and compare the premiums.
3. Is it worth paying more for a “good” layout in 2025’s housing market?
Often, yes—within reason. A calmer layout can mean lower long-term stress, fewer medical or repair surprises, and better liquidity when you eventually sell or move. Before you decide, run the mini renovation calculator above on your current or target home, then compare that number with the price gap to a better-layout alternative.
4. I’m renting on a tight budget. What small changes give the biggest relief?
If you can’t move yet, focus on soft fixes: break door-to-door lines with furniture, use thicker curtains against headlights, choose the quietest wall for your bed, and treat windowless rooms as storage or office space, not bedrooms. In the next 60 seconds, pick one door, one window, and one piece of furniture you can reposition this week to soften a harsh line.
5. How do I talk about these concerns without sounding superstitious to agents or landlords?
Use plain language: talk about noise, privacy, flood safety, and resale, not “bad energy.” Say, “This layout seems to funnel traffic/noise/light straight into the living room; are there other units with better separation?” Right after your viewing, jot down three concrete questions—about drainage, accident history, and insurance—that you’ll ask the next agent.
6. What if my family is split—half believe in geomancy, half don’t?
Treat the geomancy language as a way to respect elders’ worries while framing your own concerns in practical terms. Map each “unlucky” feature to a visible, measurable risk (sleep, flood, noise, bills), then decide together what crosses the line. In the next 60 seconds, choose one non-negotiable for each person (for example, “no basement bedrooms”) and write them down.
Conclusion: how to choose a home your future self will thank you for
When I look back at that T-junction apartment now, I don’t blame geomancy for every bad week. I see a stressed-out younger version of myself who chose a home like they chose a phone plan: fast, cheap, and purely by numbers.
Korean geomancy in architecture gives you a second set of eyes. It doesn’t replace your budget, commute, or school map; it simply asks, “Will this place support your body and relationships, or drain them?” In 2025’s housing market, that question is worth as much as any interest rate table.
Your next steps, within 15 minutes:
- Pick one current or future home and walk through the seven “unlucky” layouts above.
- Mark any matches and decide whether they’re fixable with furniture, minor renovation, or not at all.
- Run the mini calculator once and save the result where you keep your mortgage or lease notes.
You don’t have to chase a perfect hanok on a perfect hillside. But you deserve a home that doesn’t feel like an argument every time you walk through the door. Start with one corridor, one door line, one window. That’s how big changes in fortune usually begin: with a small, quiet shift in how we arrange the rooms we already have.
korean geomancy in architecture, unlucky home layouts, korean house feng shui, hanok site orientation, t-junction house risk